

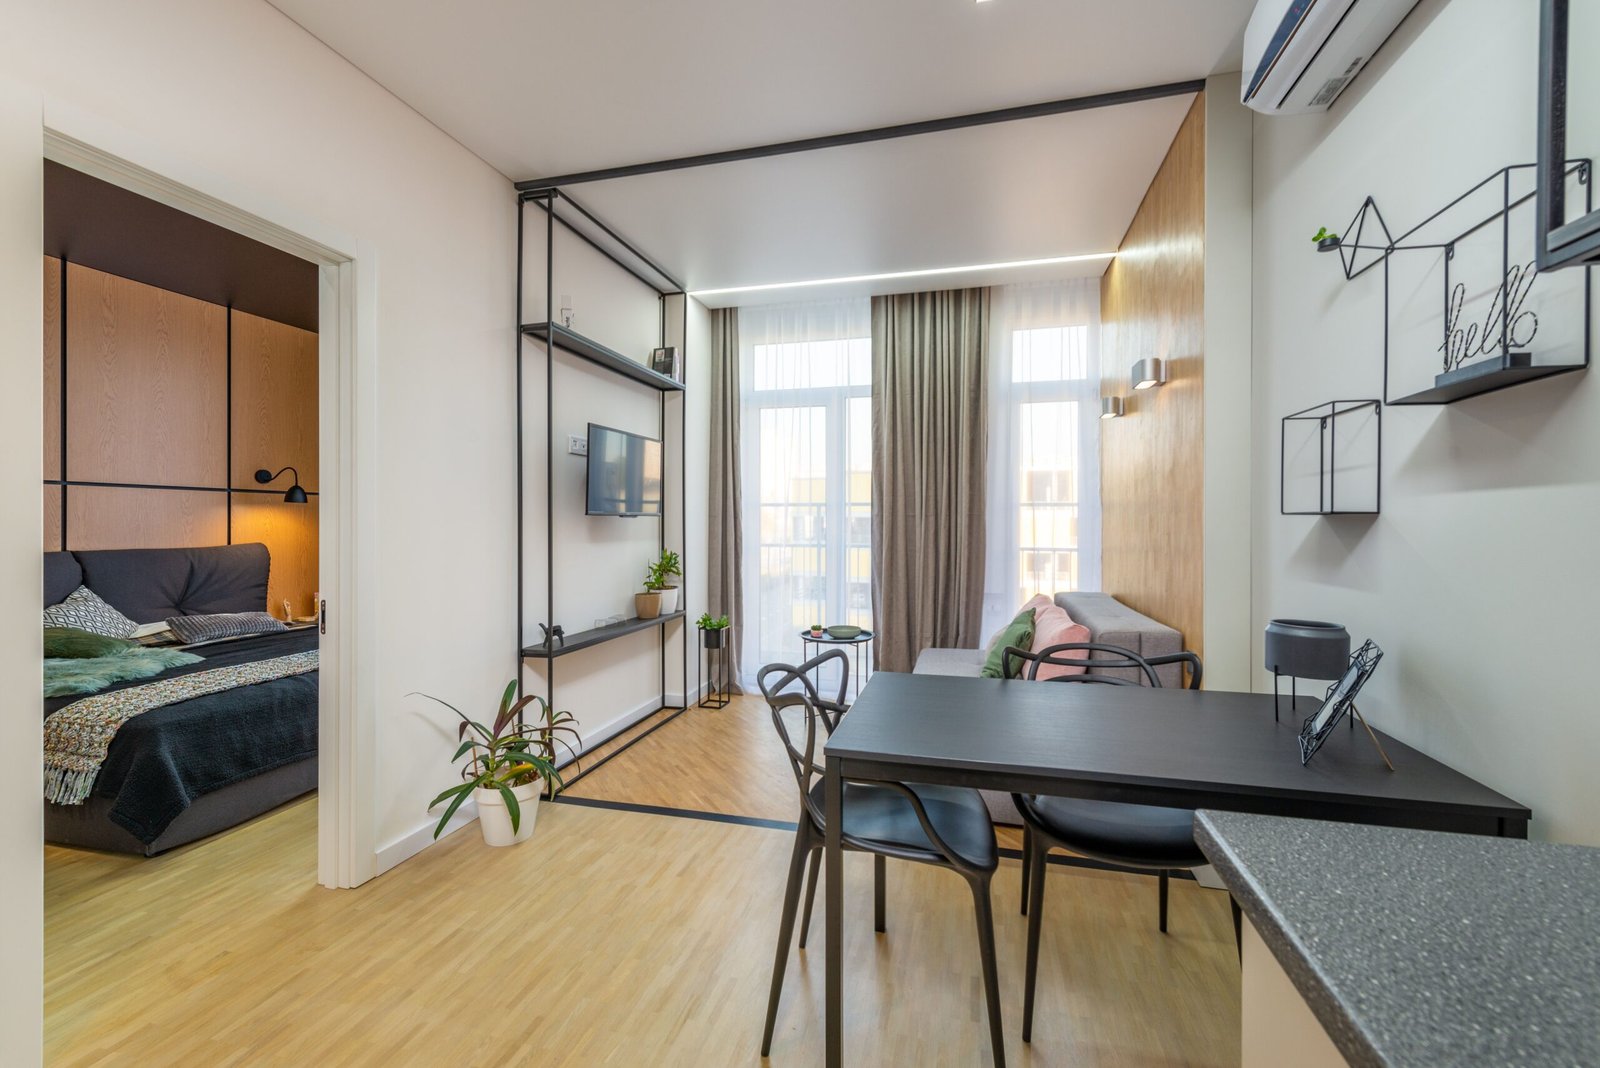
Two bedrooms can make a secondary dwelling more flexible, but the room count is only one part of the brief. A layout that looks comfortable on paper may need to change once access, drainage, neighbouring buildings and outdoor space are considered. In Australia, planning and building requirements also vary by state and local area. The useful starting point is not a preferred floor plan, but a clear picture of what the site can reasonably accommodate. That approach can prevent a common misunderstanding: fitting a building within the backyard does not necessarily mean the whole proposal will work well.
Usable space is not the same as block size
A generous block can have a surprisingly limited building area. The existing house, driveway, sheds, easements, established trees and sloping ground all affect where a secondary dwelling might sit. Boundaries and required clearances may narrow the options further. Rather than measuring only the open lawn, sketch the fixed features and note how people would reach the proposed dwelling from the street.
Choosing a 2 bedroom granny flat starts with an accommodation goal, not a footprint that suits every backyard. Two bedrooms need circulation, storage and shared living space as well as somewhere for doors and windows to function. A narrow site might call for a different room arrangement from a wide, shallow one. Before settling on a design, ask which dimensions are genuinely usable and which areas need to remain clear.
Access involves more than a path on a plan
It is easy to assume that a walkway down the side of the house solves access. In practice, its width, gradient, lighting and relationship to existing doors can affect everyday use. Consider how occupants and visitors would enter, where bins might be stored, and whether a route passes directly beside bedrooms in either dwelling. These questions matter even where a particular access arrangement appears possible under the applicable rules.
Construction access is a separate issue. Bringing materials and equipment through a narrow side passage may affect the build approach, the existing garden or the amount of work needed on site. This does not automatically rule out a project, but it is worth raising early with a suitably qualified designer or builder rather than treating it as a problem for the construction stage.
Services can influence the floor plan
A secondary dwelling needs connections and systems that work with the site. The locations of existing water, sewer, stormwater and electrical infrastructure can influence both placement and internal layout. For example, a bathroom positioned solely for visual symmetry may be less practical once drainage routes and site levels are assessed. The right response is not always to move a room: it may be to compare several layouts before committing to one.
Homeowners should avoid assuming that existing services have enough capacity or can be extended in the most direct line. Requirements and feasible options depend on the property and the relevant authorities. Ask who will confirm service locations and capacity, what investigations are needed, and whether the proposed position leaves appropriate access for future maintenance. Electrical and plumbing work should be assessed and performed by appropriately licensed people.
Sunlight and privacy require trade-offs
Windows are often placed to capture light, yet a bright opening may also look straight towards a neighbour or into the main house. A fence, tree or nearby building can change how much daylight actually reaches a room. Orientation helps, but it does not tell the whole story. Look at where the sun falls across the site at different times and consider how a proposed building might affect existing outdoor areas.
Privacy need not mean making every window small. The position and height of openings, the location of living rooms and the relationship between the two dwellings can all be explored in the design. The aim is to give each household usable space without pretending that a compact site can provide complete separation. Local planning controls may also affect overlooking and setbacks, so design preferences should be checked against the applicable requirements.
Outdoor space belongs in the brief
A footprint that technically fits may leave awkward strips of land rather than an outdoor area either household wants to use. Think about clothes drying, gardening, shade, paths and the location of any remaining parking before deciding how much of the yard to build on. These are everyday needs, not merely finishing touches to address after the internal rooms are settled.
It also helps to distinguish between shared and separate areas. If the dwellings will be occupied by different households, consider where each group might sit outside and how movement through the yard will feel. If family members will use both homes, access and privacy may still matter as circumstances change. A flexible site plan accounts for ordinary routines without relying on assumptions about who will live there indefinitely.
Use the site assessment to test priorities
Early conversations are more productive when they include a measured site plan, known constraints and a short list of priorities. Identify what is essential, such as two usable bedrooms, and what could change, such as the location of the living area or the amount of dedicated outdoor space. Then ask a qualified professional to explain which options warrant further investigation and which may conflict with site conditions or applicable rules. The best design is not simply the one that fits on a drawing; it is the one whose compromises are understood before decisions become difficult to reverse.